Cork House / Polysmiths
Curated by Nina Vuga on archdaily.com
Credit: David Pereiras/Shutterstock
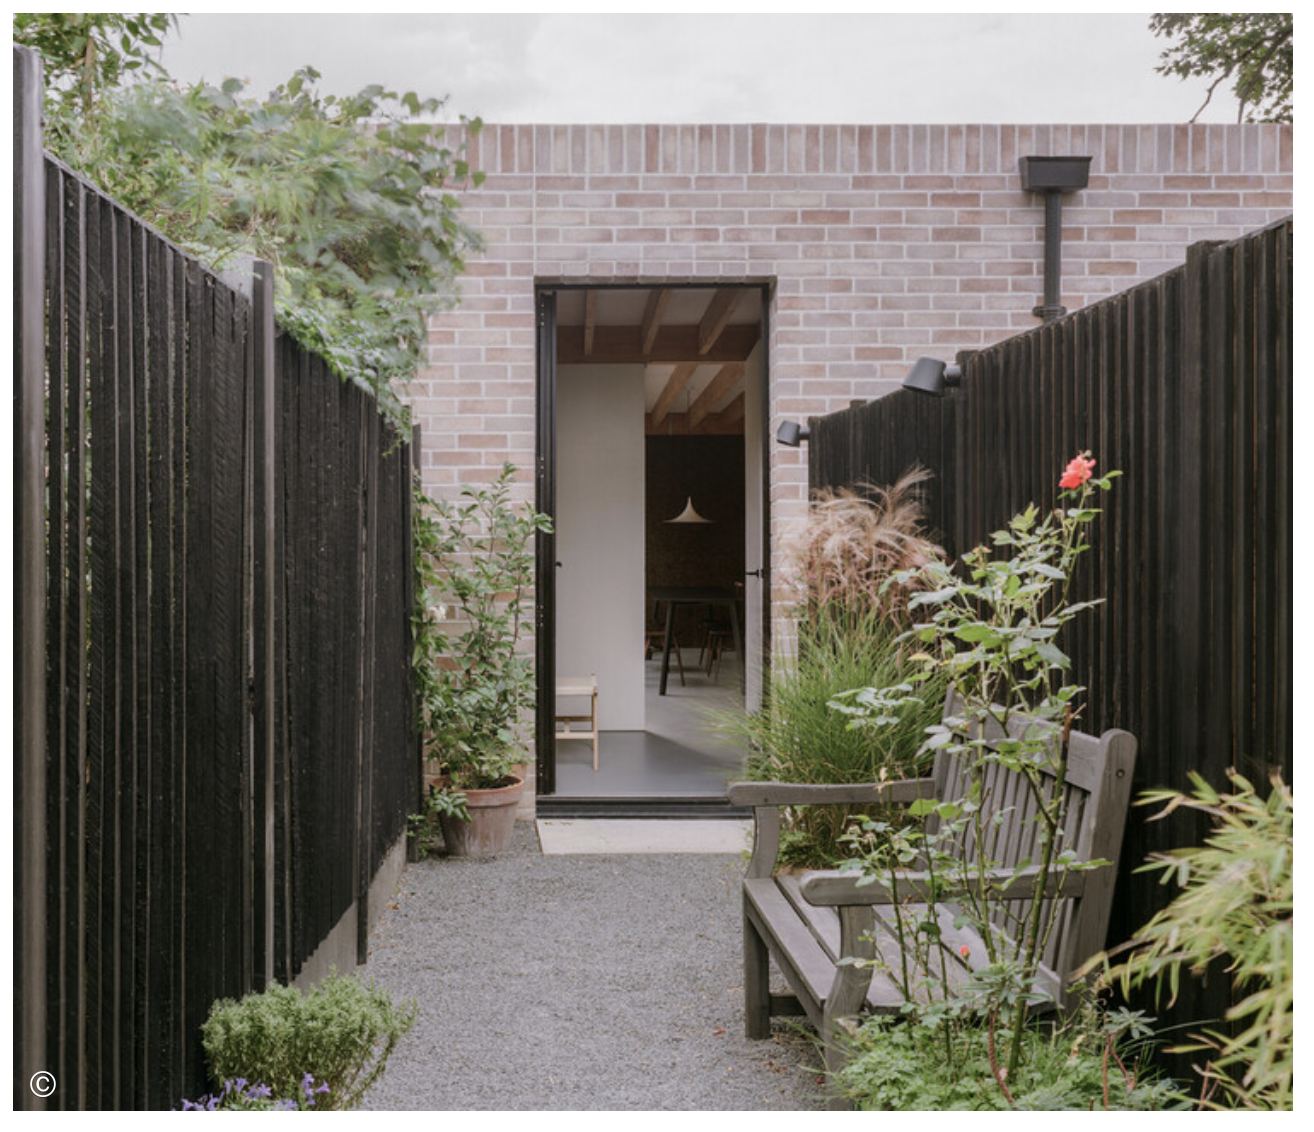
Text description provided by the architects. Architecture studio Polysmiths built a three-bedroom house on an infill plot in East London, using cork and other sustainable materials that remained readily available during the pandemic.
The project could not be more relevant to our times, as it addresses multiple challenges, including how to intensify unused infill plots for new homes, how to build adaptably while responding to the rapidly changing socioeconomic landscape during the Coronavirus pandemic, and how architects can lead discussions on more sustainable construction through rigorous research and risk-taking.
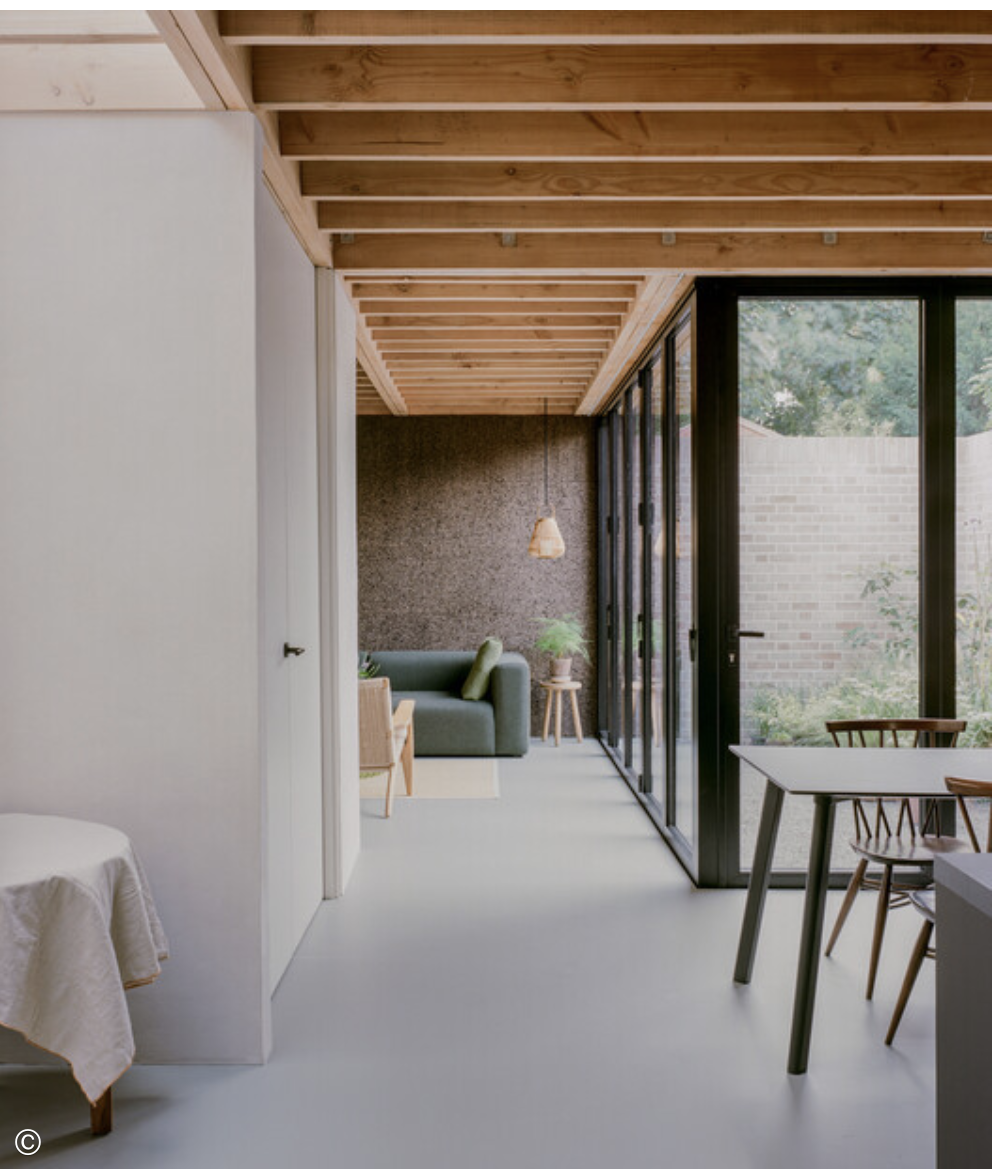
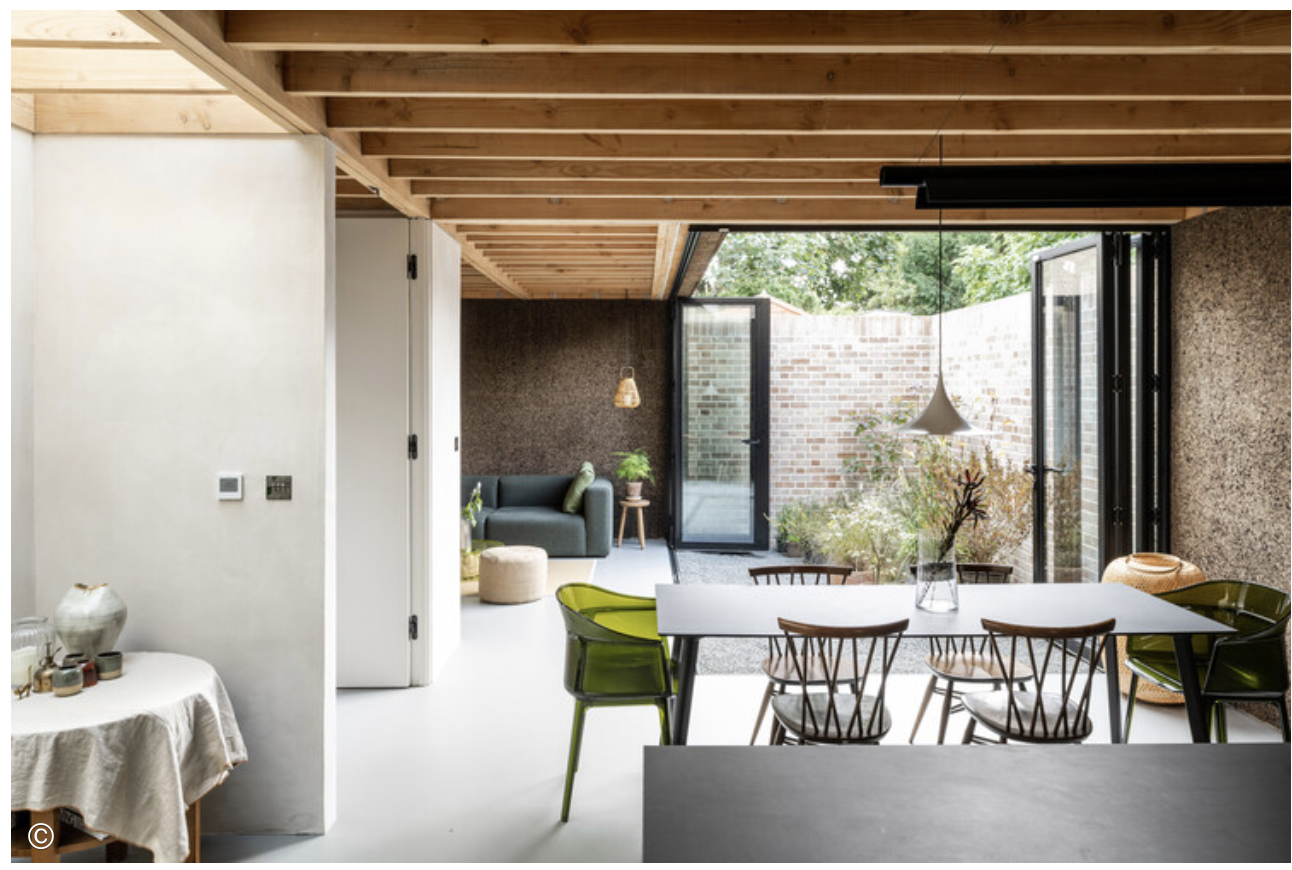
The result is a light-filled, efficiently built house using traditional and sustainable materials less commonly found in conventional construction—a comfortable, hidden cocoon.
During the lockdowns, while commonly used construction materials such as concrete, plasterboard, and plywood became prohibitively expensive, many of the sustainable materials used in this project did not. The project therefore opted for materials that avoided supply chain issues while enhancing the building's sustainability credentials.
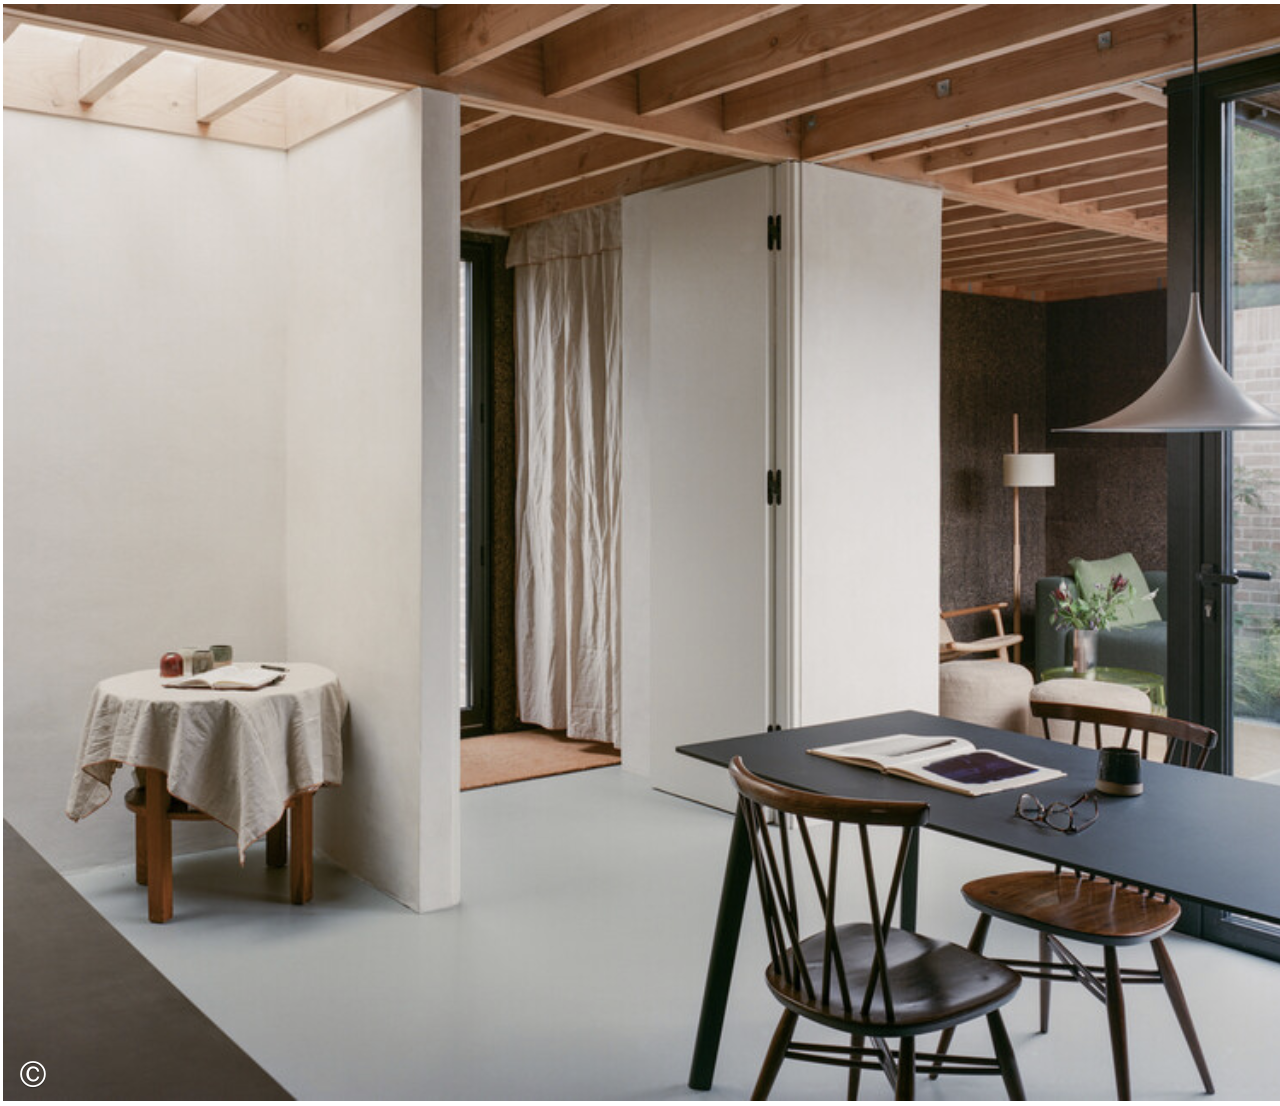
The house is built using locally sourced timber and lime plaster, with cork paneling applied to both the interior and exterior walls. This approach demonstrated that, in addition to improving a design's environmental performance, it also reduced cost uncertainty throughout the project.
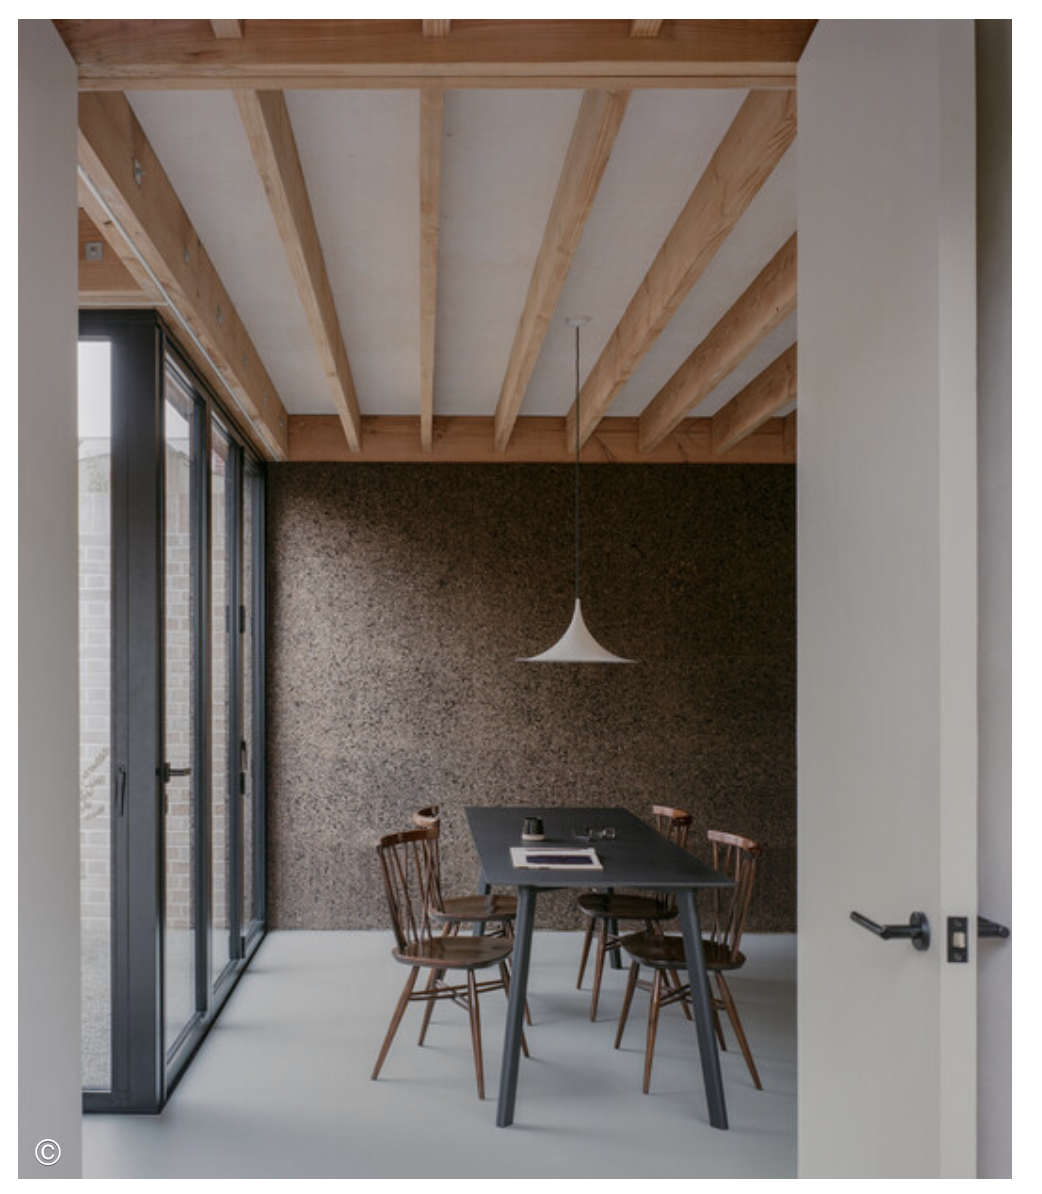
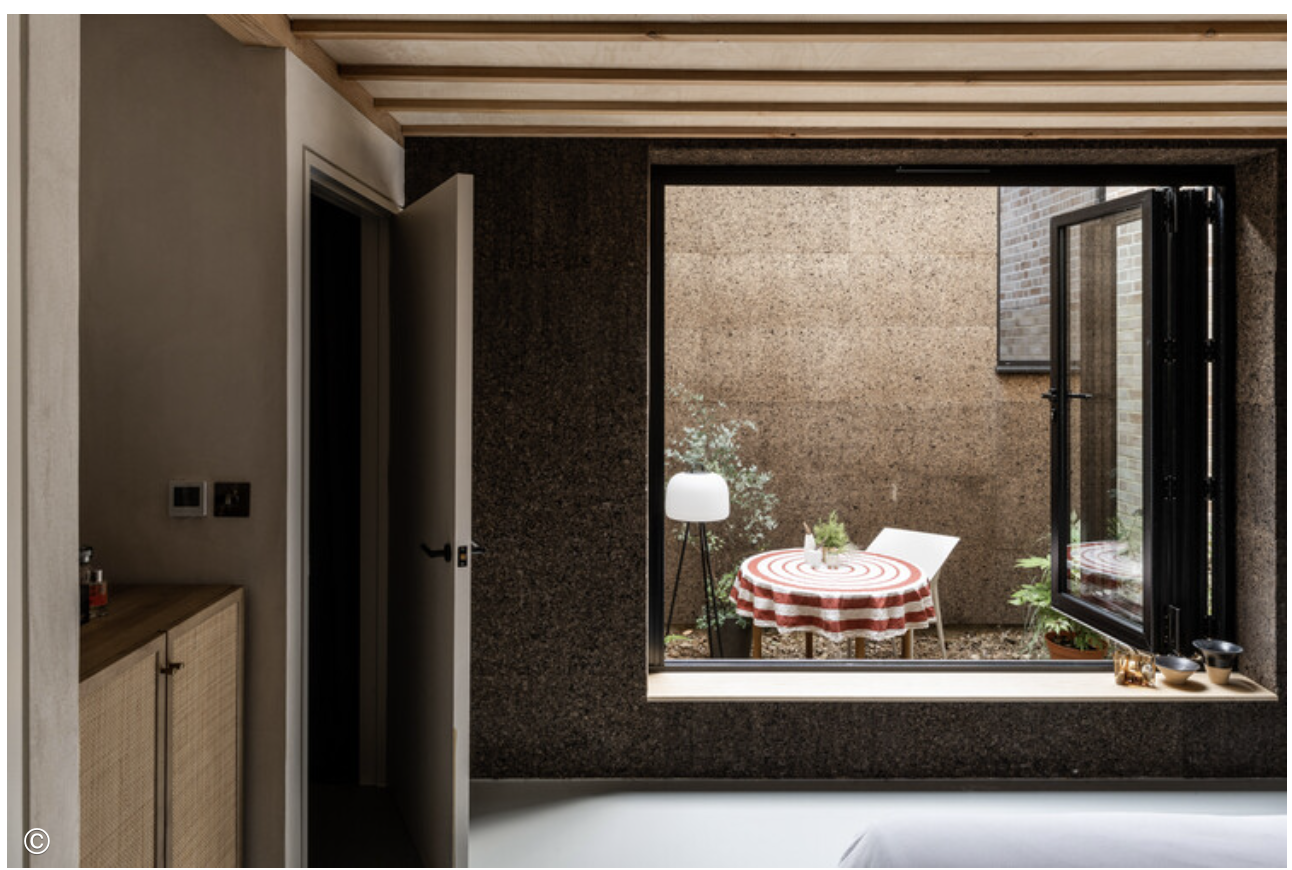
Harvested from the bark of the cork oak tree, cork is highly insulating and was treated to meet fire safety regulations. Previously used primarily as cavity insulation, cork was employed here as a finish, bringing a multi-sensory quality to the project. It has a distinctive aroma, reminiscent of lightly charred wood.
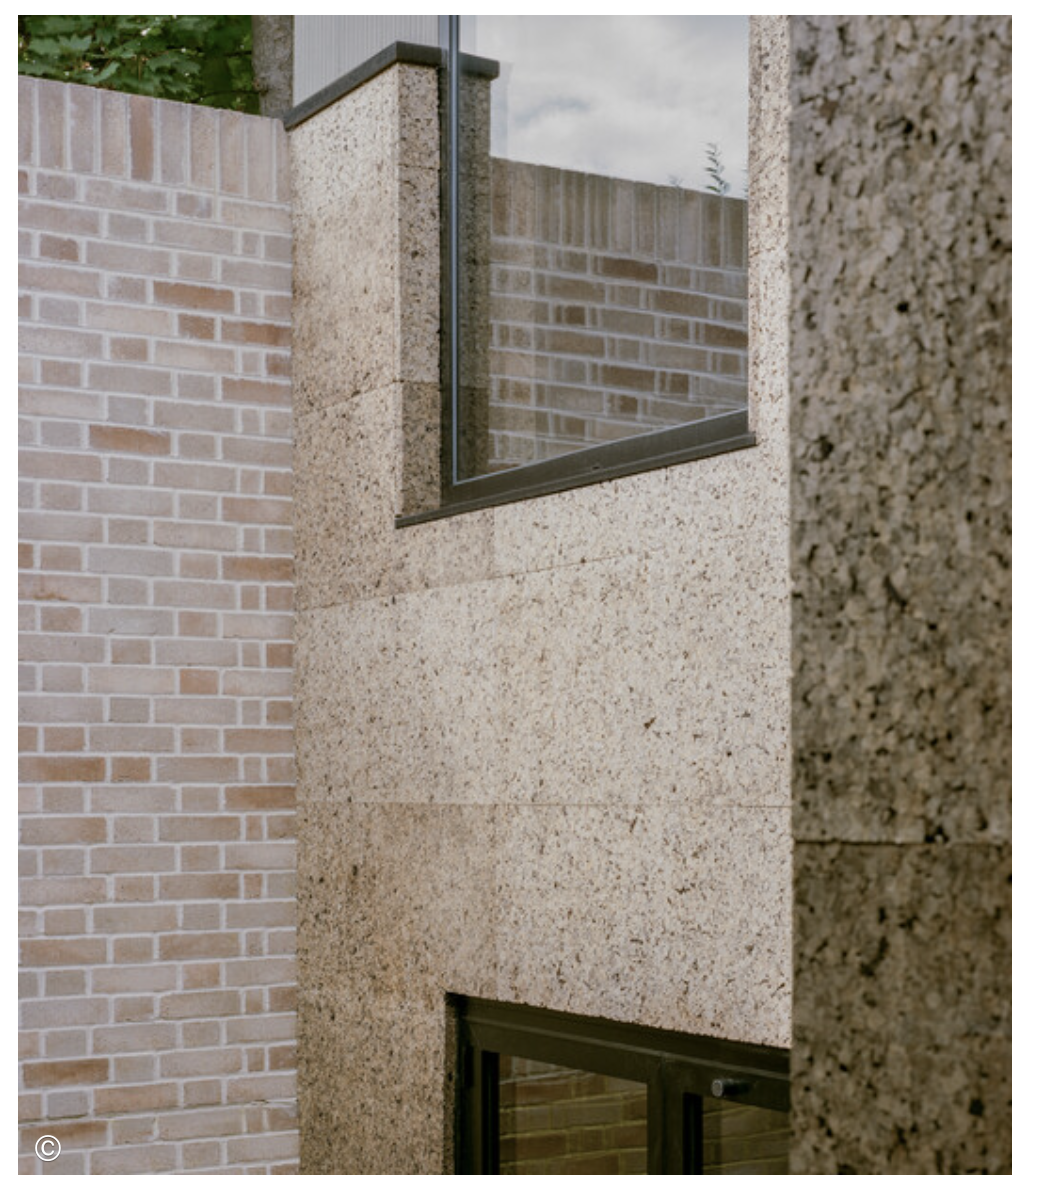
Although active sustainable technologies, such as photovoltaic panels and heat pumps, are essential to achieving net-zero buildings, architects must first consider passive design strategies to create buildings that are more efficient and comfortable.
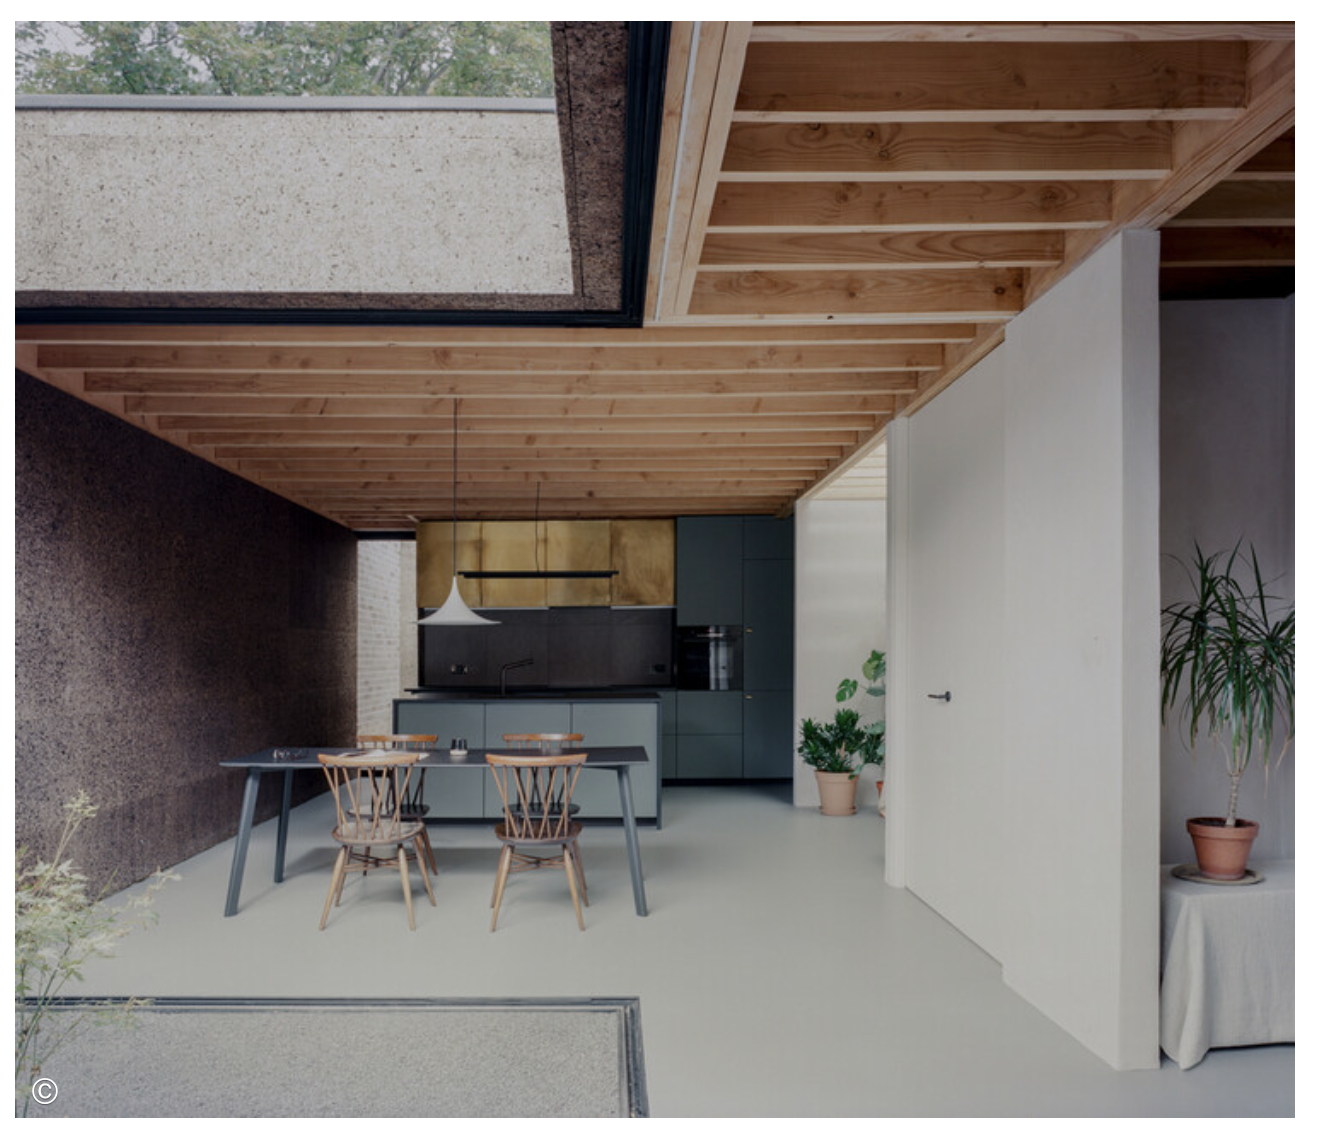
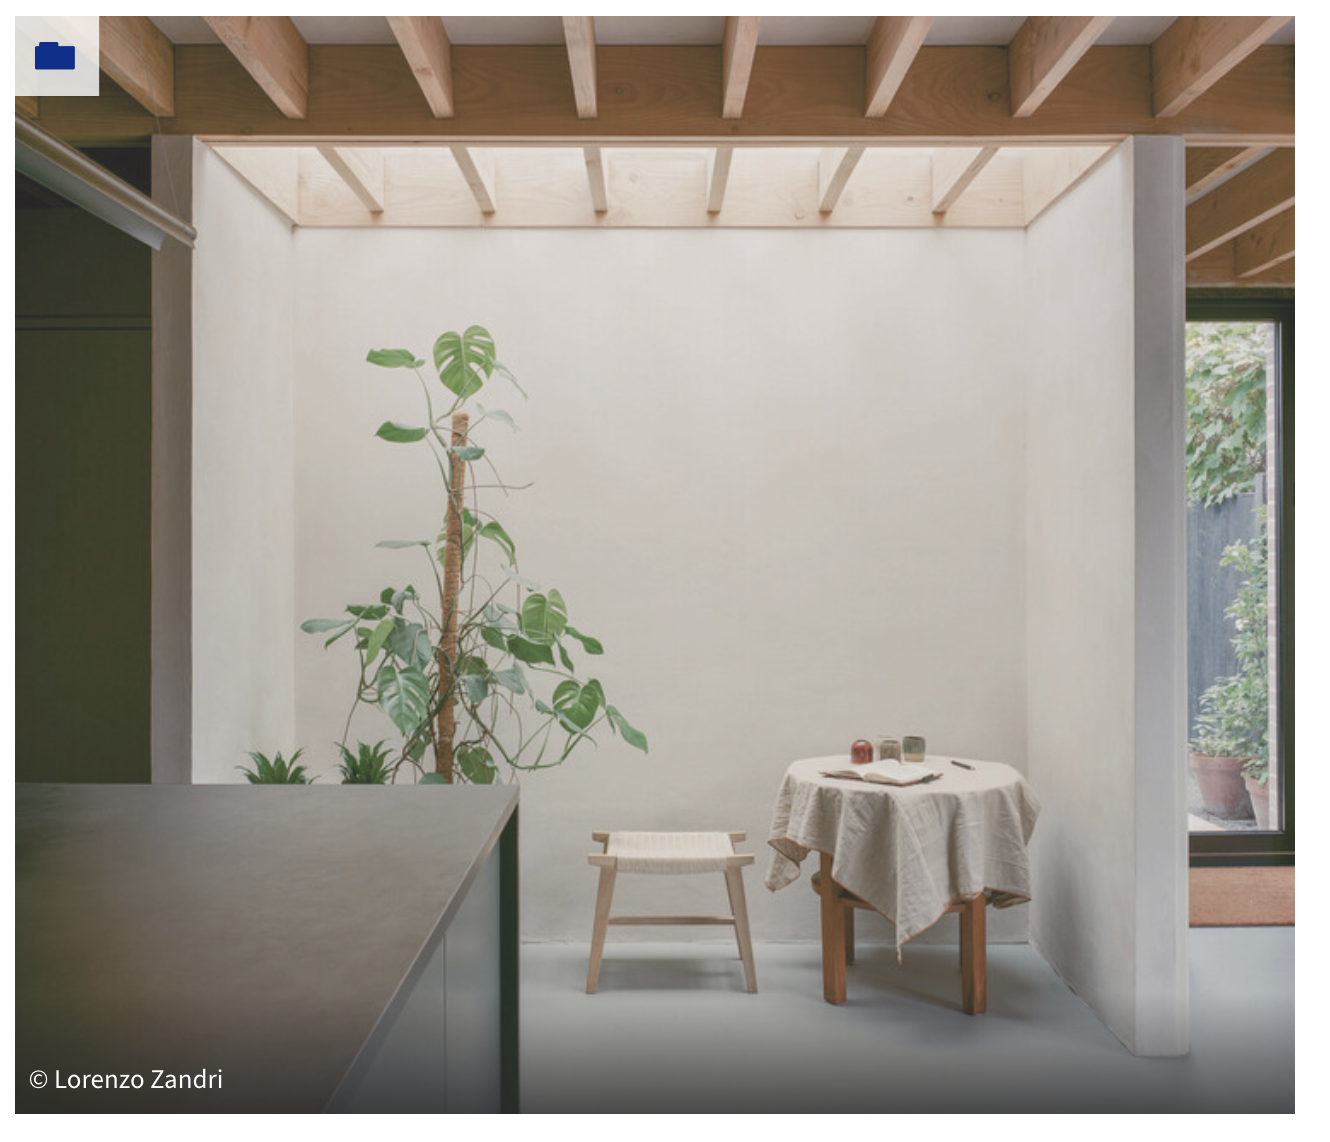
The house is oriented so that its shorter elevation faces north. Three courtyards introduce natural light and promote cross-ventilation throughout the interior.
The main bedroom is located on the sunken level to improve thermal comfort. South-facing windows are recessed within the cladding to provide self-shading, while cork sheets lining the walls enhance the thermal performance of the cavity wall construction.
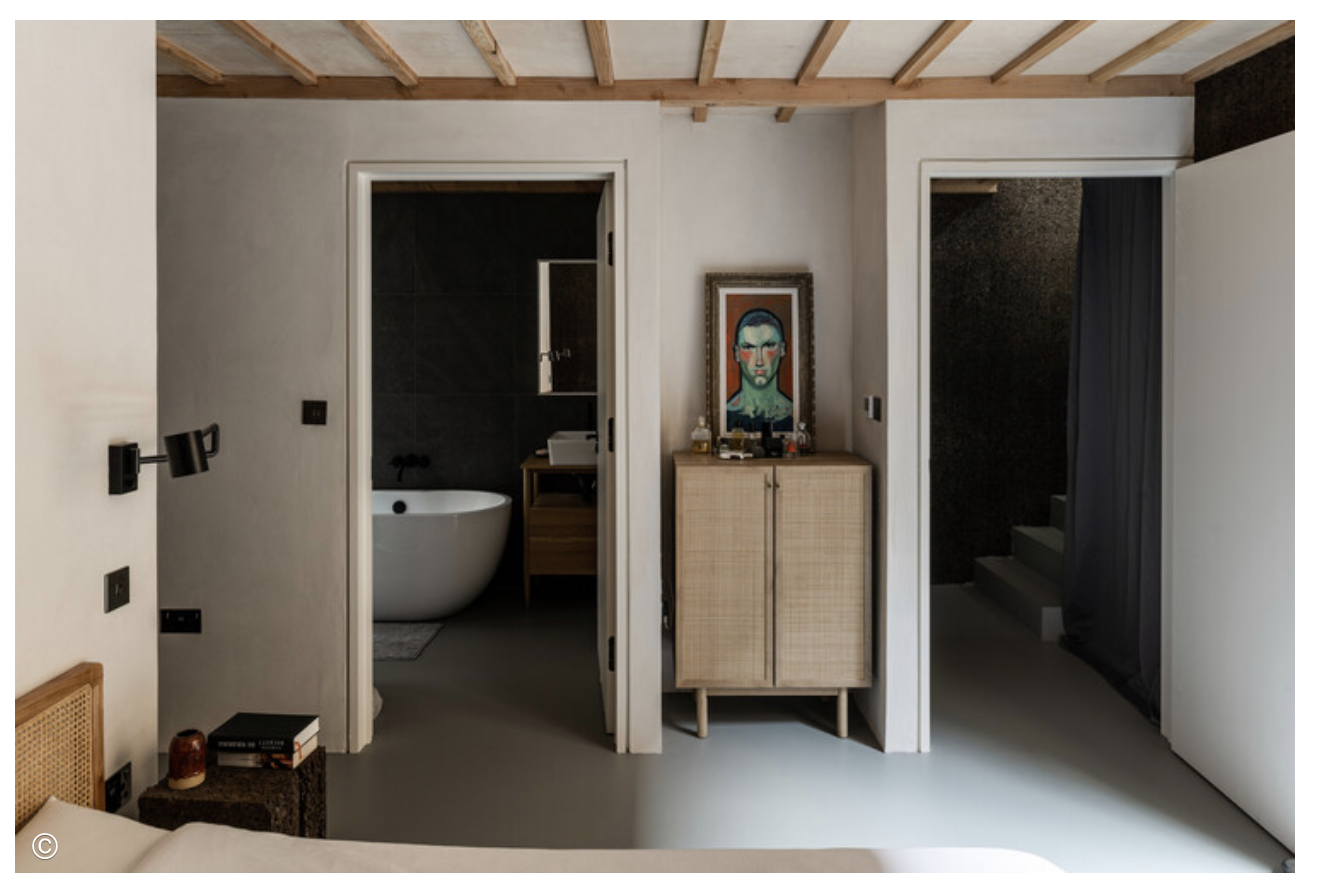
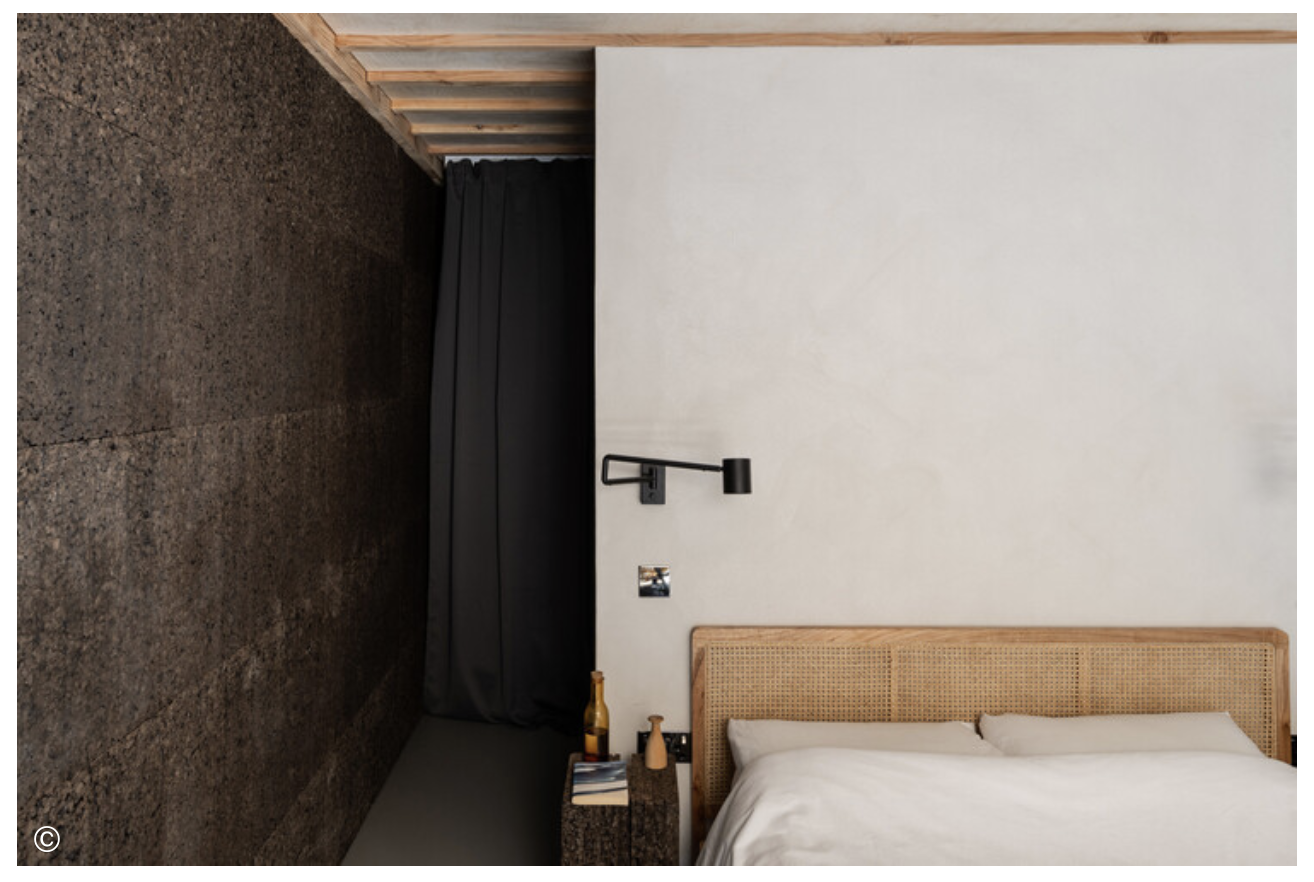
The brownfield plot was originally an unused rear garden hidden from the main street, presenting design constraints related to access, daylight, views, and massing. However, projects like this demonstrate how overlooked urban sites can contribute meaningfully to the housing supply while encouraging local authorities to reconsider their potential. These sites offer valuable opportunities not only for new housing but also for the development of more innovative residential typologies.